Explore our recent projects to see what’s possible with Hawley Home Solutions, LLC. We partner with both homeowners and real estate investors to transform properties with smart, high‑impact updates. Browse our before‑and‑after photos and smaller upgrades to get ideas for your next renovation.
Full Exterior Paint and R-Panel Skirting Install
Full exterior repaint with old plywood skirting removed and upgraded to durable R-panel for a cleaner, more modern look and better long-term protection.

1 Room Becomes 2
We transformed a single 5' x 14' pass-through laundry room into two highly functional spaces: a dedicated laundry room on one side and a walk-in pantry on the other. We framed a dividing wall, added new electrical for outlets, relocated the washer and dryer plumbing into the new laundry room, and completed the project with fresh sheetrock, texture, paint, trim, and cabinetry in both rooms. We also relocated the air handler from the room up into the attic to create additional space for the new layout. Custom shelving and new lighting were installed in each space to maximize storage and everyday convenience.
Pantry

Before


After
Laundry Room


Barn with tackroom and 2 horse stalls
We built a shedrow-style barn featuring a 10' x 10' tack room and two 12' x 10' stalls. The structure was fully framed, then skinned with plywood and durable R Panel for a clean, long-lasting exterior. Inside the tack room, we insulated the walls and finished them with plywood, adding custom shelving and saddle racks to keep gear organized and ready for use. Once the project is complete, the tackroom will also have an insulated ceiling and be completely closed in. We also added a solar light fixture to provide needed light for convenient night feeding.
.jpg)


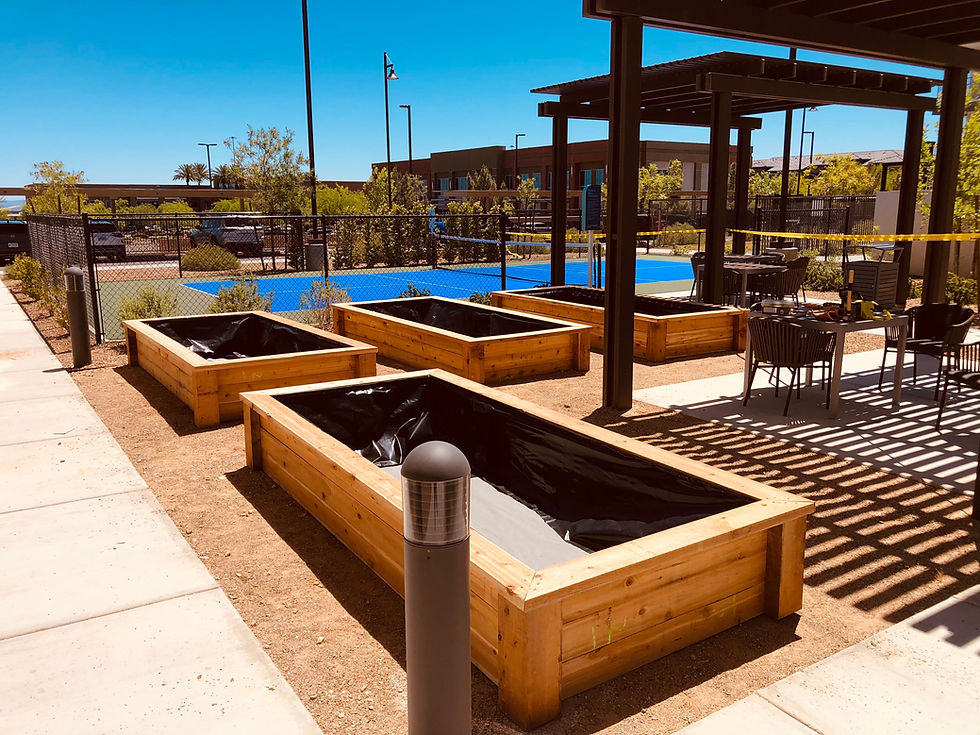
Custom Cedar Planterboxes
For this multifamily complex in McKinney, TX, we designed and built custom cedar planter boxes to add warmth and curb appeal to the shared outdoor spaces. Each box was sized to fit the property’s layout and finished for durability, creating a clean, cohesive look that enhances both the landscaping and the overall feel of the community.


Tiny Home buildout
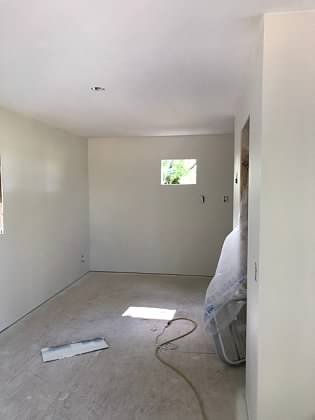
For this tiny home buildout, we took a premade shell and transformed it into a fully finished, comfortable living space. Our team handled every step of the interior build, including reconfiguring the layout, framing walls and rooms, running electrical, installing plumbing for the kitchen and bath, setting the shower and windows, hanging sheetrock, painting, adding trim and lighting, and finishing with kitchen cabinets and countertops.

Before




After
Custom Cedar Updates on a Home
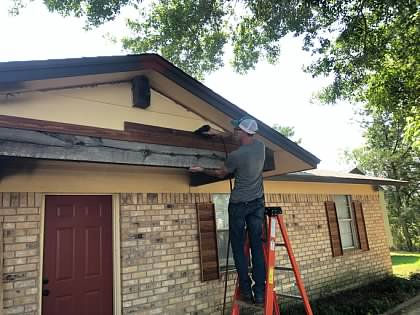
For this home, we refreshed the exterior with custom cedar trim, handcrafted cedar shutters, and a new front door for a more updated, welcoming entry. The warm wood details and upgraded door work together to boost curb appeal and give the home a more inviting, finished look. To complete the exterior update, we also built custom planter boxes for the flower beds.

Before

Before


After



Smaller update projects
These photos showcase minor updates that deliver major transformations. Beyond installing a beadboard entryway for storage, farmhouse trim throughout a hallway, and new interior doors and hardware, we also added a custom cutting board rack by the pantry and hung a salvaged century-old door on swing hinges, which was meticulously cleaned, sanded, and sealed to preserve its beautiful historic character. We also installed pink checkered wallpaper above the chair rail to add color and personality without a full remodel. The pattern brightens the space, highlights the existing trim, and gives the room a fun, custom look while keeping the lower walls easy to clean and maintain.


